
No. A1016 supplements the product specification. It provides the common baseline requirements that apply unless the product specification states otherwise. The hierarchy is: purchase order > product specification > A1016. For example, if A213 specifies a different flattening test procedure than A1016, A213’s requirement governs.

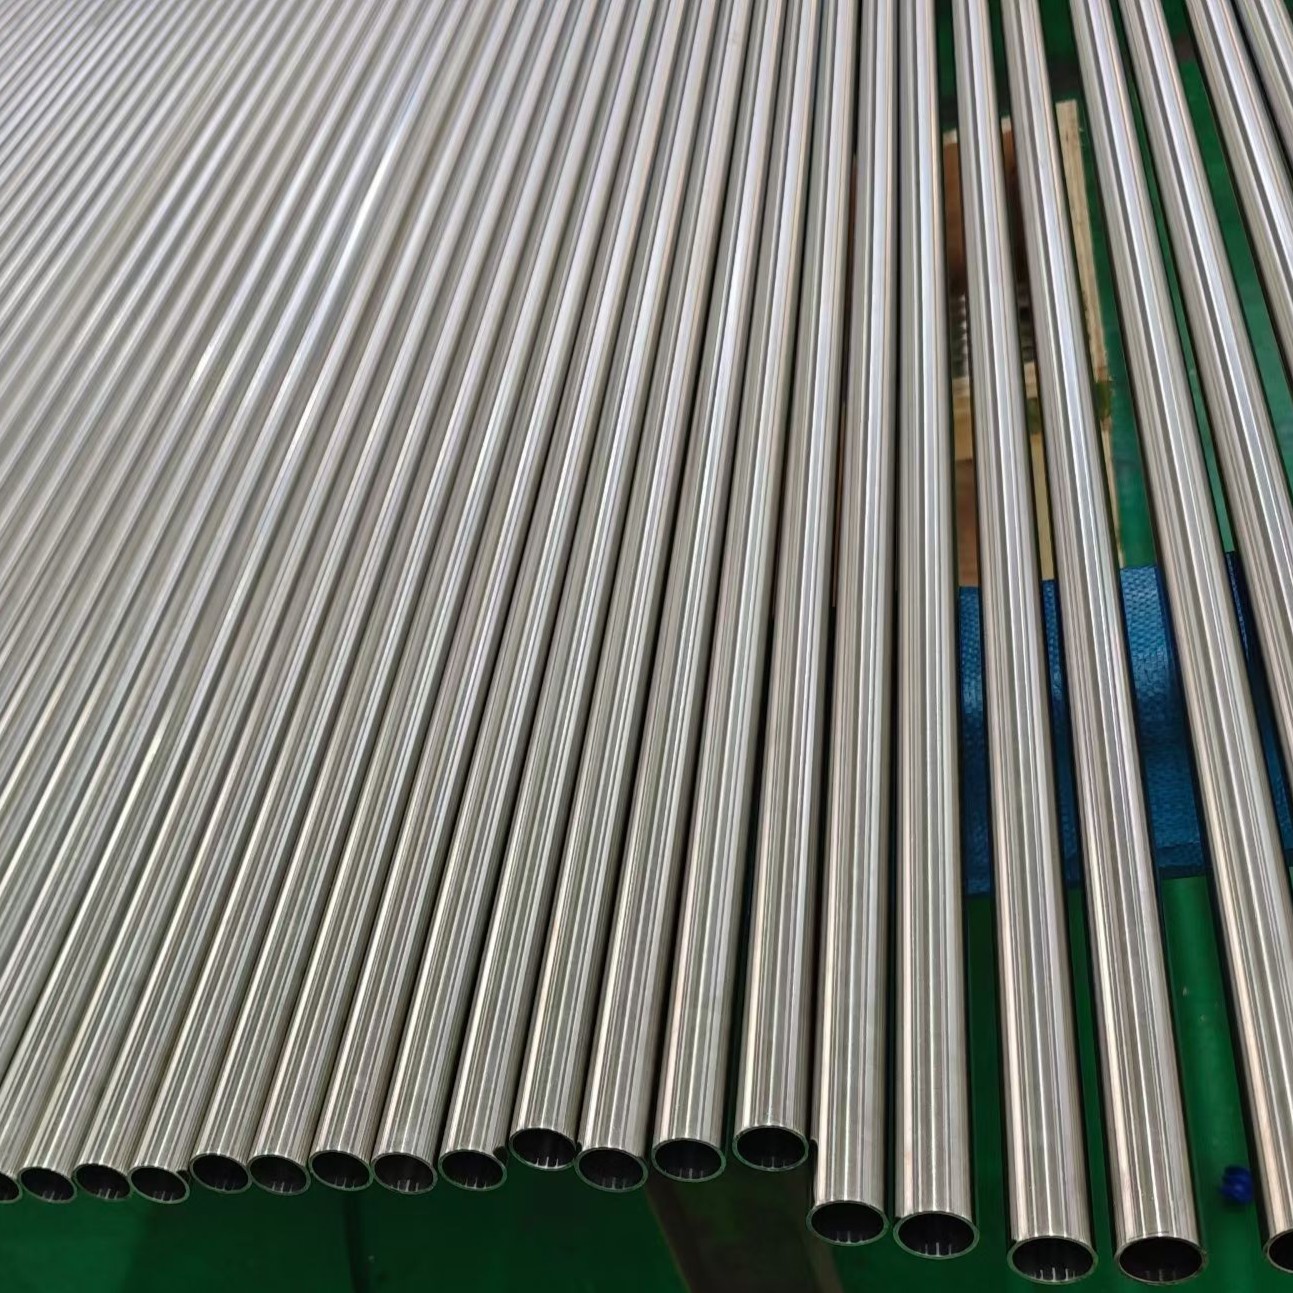
ASTM A1016 Standard
ASTM A1016 is the Standard Specification for General Requirements for Ferritic Alloy Steel, Austenitic Alloy Steel, and Stainless Steel Tubes. It is the umbrella document that governs all ASTM tube specifications, from A213 (seamless boiler tubes) and A249 (welded heat exchanger tubes) to A269 (general-service tubing) and A789 (duplex stainless tubing).
Every time a mill produces a stainless steel tube to any ASTM specification, the general requirements of A1016 apply unless the individual product specification states otherwise. A1016 defines the common rules for manufacture, chemical analysis, tensile testing, dimensional tolerances, mechanical tests, hardness testing, non-destructive examination (NDE), hydrostatic testing, repair welding, marking, certification, and inspection. The current edition is A1016/A1016M–24a, published October 2024.
ASTM A1016 PDF Free Download ASTM A1016 PDF Free Download
What is ASTM A1016?
ASTM A1016 is the general requirements specification that provides the common technical framework for all ferritic alloy, austenitic alloy, and stainless steel tube specifications. It consolidates requirements that would otherwise be repeated in every individual product specification, such as dimensional tolerances, test methods, NDE procedures, marking rules, and certification requirements.
In the case of conflict between A1016 and a product specification, the product specification takes precedence. In the case of conflict between either of those and the purchase order, the purchase order takes precedence. This three-tier hierarchy — purchase order > product specification > A1016 — gives buyers control over the final requirements.
Product Specifications Governed by ASTM A1016
A1016 applies to the following ASTM tube specifications. Each specification covers a specific product type and service condition, but all share the common requirements of A1016 for dimensions, testing, NDE, marking, and certification.
| ASTM Designation | Title | Product Type |
| A209/A209M | Seamless Carbon-Molybdenum Alloy-Steel Boiler and Superheater Tubes | Seamless |
| A213/A213M | Seamless Ferritic and Austenitic Alloy-Steel Boiler, Superheater, and Heat-Exchanger Tubes | Seamless |
| A249/A249M | Welded Austenitic Steel Boiler, Superheater, Heat-Exchanger, and Condenser Tubes | Welded |
| A268/A268M | Seamless and Welded Ferritic and Martensitic Stainless Steel Tubing for General Service | Seamless/Welded |
| A269/A269M | Seamless and Welded Austenitic Stainless Steel Tubing for General Service | Seamless/Welded |
| A270/A270M | Seamless and Welded Austenitic and Ferritic/Austenitic Stainless Steel Sanitary Tubing | Seamless/Welded |
| A334/A334M | Seamless and Welded Carbon and Alloy-Steel Tubes for Low-Temperature Service | Seamless/Welded |
| A688/A688M | Welded Austenitic Stainless Steel Feedwater Heater Tubes | Welded |
| A789/A789M | Seamless and Welded Ferritic/Austenitic Stainless Steel Tubing for General Service | Seamless/Welded |
| A803/A803M | Seamless and Welded Ferritic Stainless Steel Feedwater Heater Tubes | Seamless/Welded |
| A1098/A1098M | Welded Austenitic Alloy Steel Tubes with Textured Surface(s) | Welded |
When specifying stainless steel seamless tube to A213 or A269, the dimensional tolerances, NDE calibration standards, hydrostatic test formulas, and mechanical test procedures all come from A1016, not from A213 or A269 themselves.
Chemical Analysis Requirements
A1016 requires one heat analysis per heat of steel, performed by the steel manufacturer, to verify the percentages of specified elements. When secondary melting (ESR, VAR) is used, the heat analysis comes from one remelted ingot per primary melt.
Product (check) analysis requirements and tolerances are defined in the individual product specification. A key rule in A1016 Section 6.2.1: steel ordered under any covered specification shall not contain an unspecified element to the extent that it would conform to a different grade where that element has a required minimum. This prevents mills from delivering material that technically meets one grade’s chemistry but is actually a different alloy.
Dimensional Tolerances (Tables 1, 2, and 3)
A1016 defines three tolerance tables that apply to all covered tube specifications: Table 1 for wall thickness, Table 2 for outside diameter, and Table 3 for cut length. These are the baseline tolerances. Individual product specifications may add tighter requirements, but cannot relax A1016’s limits.
Wall Thickness Tolerances (Table 1)
Permitted variations from the specified minimum wall thickness by manufacturing method and tube size.
| Manufacturing Method | OD / Wall Range | Over (%) | Under (%) |
| Seamless, Hot-Finished | 4 in. (100 mm) and under, wall ≤0.095 in. (2.4 mm) | +40 | 0 |
| Seamless, Hot-Finished | 4 in. and under, wall 0.095–0.150 in. (2.4–3.8 mm) | +35 | 0 |
| Seamless, Hot-Finished | 4 in. and under, wall 0.150–0.180 in. (3.8–4.6 mm) | +33 | 0 |
| Seamless, Hot-Finished | 4 in. and under, wall >0.180 in. (4.6 mm) | +28 | 0 |
| Seamless, Hot-Finished | Over 4 in. (100 mm), wall 0.095–0.150 in. | +35 | 0 |
| Seamless, Cold-Finished | 1-1/2 in. (38.1 mm) and under | +20 | 0 |
| Seamless, Cold-Finished | Over 1-1/2 in. (38.1 mm) | +22 | 0 |
| Welded Tubes | All sizes | +18 | 0 |
Note: All tolerances are “over only” (plus tolerance, zero under). This means the actual wall is always equal to or greater than the specified minimum. For tubes 2 in. (50 mm) OD and over with walls 0.220 in. (5.6 mm) and over, eccentricity must not exceed ±10% for seamless or ±5% for welded tubes.
Outside Diameter Tolerances (Table 2)
Permitted OD variations by manufacturing method and size range.
| Manufacturing Method | OD Range, in. (mm) | Over, in. (mm) | Under, in. (mm) |
| Hot-Finished Seamless | 4 (100) and under | 1/64 (0.4) | 1/64 (0.4) |
| Hot-Finished Seamless | Over 4 to 7-1/2 (100–200) | 1/64 (0.4) | 1/32 (0.8) |
| Hot-Finished Seamless | Over 7-1/2 to 9 (200–225) | 1/64 (0.4) | 3/64 (1.2) |
| Cold-Finished / Welded | Under 1 (25) | 0.004 (0.1) | 0.004 (0.1) |
| Cold-Finished / Welded | 1 to 1-1/2 (25–40) | 0.006 (0.15) | 0.006 (0.15) |
| Cold-Finished / Welded | Over 1-1/2 to 2 (40–50) | 0.008 (0.2) | 0.008 (0.2) |
| Cold-Finished / Welded | 2 to 2-1/2 (50–65) | 0.010 (0.25) | 0.010 (0.25) |
| Cold-Finished / Welded | 2-1/2 to 3 (65–75) | 0.012 (0.3) | 0.012 (0.3) |
| Cold-Finished / Welded | 3 to 4 (75–100) | 0.015 (0.38) | 0.015 (0.38) |
| Cold-Finished / Welded | Over 4 to 7-1/2 (100–200) | 0.015 (0.38) | 0.025 (0.64) |
Length Tolerances (Table 3)
Cut-length tolerance for tubes by manufacturing method.
| Method | OD Range | Over, in. (mm) | Under |
| Seamless, Hot-Finished | All sizes | 3/16 (5) | 0 |
| Seamless, Cold-Finished | Under 2 in. (50.8 mm) | 1/8 (3) | 0 |
| Seamless, Cold-Finished | 2 in. (50.8 mm) or over | 3/16 (5) | 0 |
| Welded | Under 2 in. (50.8 mm) | 1/8 (3) | 0 |
| Welded | 2 in. (50.8 mm) or over | 3/16 (5) | 0 |
Note: These tolerances apply to cut lengths up to 24 ft (7.3 m). For lengths over 24 ft, the over-tolerance increases by 1/8 in. (3 mm) for each 10 ft (3 m) or fraction, up to a maximum additional 1/2 in. (13 mm).
If you want to know more product details, please contact us!
Mechanical Tests Defined in ASTM A1016
A1016 defines the standard procedures for seven mechanical tests. Individual product specifications reference these procedures and specify which tests apply, how many samples per lot, and acceptance criteria.
Flattening Test (Section 18)
A tube section (2-1/2 in. / 60 mm min for seamless; 4 in. / 100 mm min for welded) is flattened between parallel plates in two steps. Step 1 tests ductility; no cracks until the plate gap reaches the calculated H-value. Step 2 tests soundness; flattening continues until the specimen breaks or walls meet. For welded tubes, the weld is positioned at 90° to the force.
Reverse Flattening Test (Section 19)
A 4 in. (100 mm) section of welded tube is split 90° from each side of the weld, opened flat, and the weld is placed at the point of maximum bend. No cracks, lack of penetration, or flash-removal overlaps are permitted in the weld. This test applies to welded tubes down to 1/2 in. (12.7 mm) OD.
Reverse Bend Test (Section 20)
A 4 in. (100 mm) section is split 90° from each side of the weld, opened, and bent around a mandrel with a maximum thickness of 4× wall thickness. The weld faces the mandrel at the point of maximum bend. No cracking or weld-thinning overlaps are permitted. This test does not apply when the wall is ≥10% of OD, or the wall ≥0.134 in. (3.4 mm), or the OD <0.375 in. (9.5 mm).
Flaring Test (Section 21)
A 4 in. (100 mm) tube section is expanded with a 60°-included-angle tool until the ID increase reaches the percentages in Table 4. Minimum expansion ranges from 21% (ID/OD ratio 0.9) to 68% (ID/OD ratio 0.3) for carbon-molybdenum and austenitic steels. No cracking or unacceptable imperfections are permitted.
Flange Test (Section 22)
A tube section must form a flange at a right angle to the tube body without cracking. Flange width for austenitic grades is not less than 15% of the specified OD for all sizes. Carbon and alloy steels have graduated requirements: 15% up to 2-1/2 in. OD, 12.5% for 2-1/2 to 3-3/4 in. OD, and 10% for 3-3/4 to 8 in. OD.
Hardness Test (Section 23)
Hardness testing method depends on wall thickness: Brinell, Rockwell, or Vickers for walls ≥0.200 in. (5.1 mm); Rockwell or Vickers for walls 0.065–0.200 in. (1.65–5.1 mm); Vickers only for walls <0.065 in. (1.65 mm) when the product specification permits it. For welded or brazed tubes, hardness is measured away from the joints.
Non-Destructive Examination (NDE)
A1016 Section 24 defines four NDE methods for tube examination: ultrasonic (E213), eddy current for ferromagnetic materials (E309), eddy current for non-magnetic materials (E426), and flux leakage (E570). NDE is performed after all deformation, heat treatment, welding, and straightening operations.
Reference standards are made from the same grade, size, finish, and heat-treatment condition as the production tubing. For eddy current, the standard contains a 0.031 in. (0.8 mm) drilled hole or a notch 12.5% of wall / 0.004 in. (0.1 mm) deep (whichever is greater). Signal-to-noise ratio must be 2.5:1 or greater.
Tubes producing signals equal to or greater than the reference standard are designated “suspect” and separated. They are either rejected, accepted by visual evaluation (for surface imperfections like scratches, dings, straightener marks), or rejected if caused by cracks or unidentifiable imperfections. Imperfections exceeding 0.004 in. (0.1 mm) or 12.5% of the minimum wall (whichever is greater) in depth cause rejection.
Hydrostatic Test (Section 25)
When specified by the purchaser (instead of NDE), each tube is hydrostatically tested to a minimum pressure calculated by:
P = 32,000 × t / D (inch-pound) or P = 220.6 × t / D (SI)
Where P = test pressure (psi or MPa), t = specified wall thickness (in. or mm), and D = specified OD (in. or mm). The calculated pressure is rounded to the nearest 50 psi (0.5 MPa) for pressures below 1000 psi (7 MPa), and to the nearest 100 psi (1 MPa) for pressures 1000 psi and above. The minimum required test pressure need not exceed 1000 psi (7 MPa) regardless of the calculation result. Test pressure is held for a minimum of 5 seconds.
Repair Welding (Section 13)
Repair welding of base metal defects is permitted only with the purchaser’s approval. Repaired tubes are marked “WR,” the filler metal composition must be suitable for the base metal, defects are ground out before welding, and each repaired length is reheat-treated and re-examined by NDE. Welding procedures and welders/operators must be qualified per ASME Section IX.
Certification, Marking, and Inspection
A1016 requires the producer to furnish a certificate of compliance stating that the material was manufactured, tested, and inspected per the specification. A signature is not required, but the document must be dated and clearly identify the certifying organisation.
The test report includes: heat number, heat analysis, product analysis (when specified), tensile properties, flattening/flaring/flange test results, hardness values, hydrostatic test pressure or NDE method, and impact test results (when applicable).
Each tube length is stencilled with the manufacturer’s name or brand, specification number, and grade. For tubes less than 1-1/4 in. (31.8 mm) diameter or under 3 ft (1 m) length, marking may be placed on a tag attached to the bundle or box. For austenitic steel tubes, marking paint or ink shall not contain zinc, lead, or copper salts. These metals cause corrosive attack when the tube is heated.
Physical Properties of Common Tube Grades
While A1016 does not specify physical properties (these are grade-specific), the following values apply to the austenitic 304 stainless steel tube and 316 stainless steel tube grades most commonly ordered under A1016 specifications.
| Property | TP304/304L | TP316/316L | TP321 | TP347 |
| Density, lb/in³ (g/cm³) | 0.290 (8.03) | 0.290 (8.03) | 0.286 (7.92) | 0.288 (7.97) |
| Melting Range, °F (°C) | 2550–2650 (1400–1455) | 2500–2600 (1371–1427) | 2550–2600 (1400–1427) | 2550–2600 (1400–1427) |
| Modulus, 10&sup6; psi (GPa) | 28.0 (193) | 28.0 (193) | 28.0 (193) | 28.0 (193) |
| Thermal Cond., BTU/ft·h·°F (W/m·K) | 9.4 (16.2) | 9.4 (16.2) | 9.3 (16.1) | 9.3 (16.1) |
| Mean CTE (70–1200°F), 10&sup6;/°F (/°C) | 9.6 (17.3) | 9.0 (16.2) | 9.2 (16.6) | 9.3 (16.7) |
| Specific Heat, BTU/lb·°F (J/kg·K) | 0.12 (500) | 0.12 (500) | 0.12 (500) | 0.12 (500) |
Frequently Asked Questions
-
Does A1016 replace the Product Specification?
-
Which specifications does A1016 apply to?A1016 applies to 11 ASTM tube specifications: A209, A213, A249, A268, A269, A270, A334, A688, A789, A803, and A1098. It does not apply to pipe specifications (A312, A358, A530) or nickel alloy tube specifications (B163, B444, B829). The tube specifications governed by A1016 cover ferritic alloy, austenitic alloy, and stainless steel tubes.
-
What is the difference between A1016 and A530?A1016 is the general requirements specification for tubes. A530 is the general requirements specification for specialized carbon and alloy steel pipe. Both serve the same function of consolidating common requirements, but for different product types. Tube specifications (A213, A249, A269) reference A1016; pipe specifications (A312, A358) reference A530.
-
Does A1016 define Chemical Composition?No. Chemical composition requirements (grade-specific Cr, Ni, Mo, C percentages) are defined in the individual product specification. A1016 defines only the analysis procedures: heat analysis per A751, product analysis tolerances per A480/A480M, and the rule preventing cross-grade contamination.
-
How are NDE Reference Standards calibrated?Reference standards are made from the same grade, size, finish, and heat-treatment condition as production tubing. For eddy current: 0.031 in. (0.8 mm) drilled hole or notch 12.5% of wall / 0.004 in. (0.1 mm) deep. For ultrasonic: OD and ID notches of the same depth. Signal-to-noise ratio must be ≥2.5:1, and reference signal amplitude must be at least 50% of full-scale display. Standardisation is required at the start and end of each production run and at intervals not exceeding 4 hours.
-
Can Rejected Tubes be Reconditioned?Yes. Tubes rejected by NDE may be reconditioned by grinding (provided wall thickness remains within specification) and retested by the same NDE method that originally rejected them. For base-metal defects, repair welding is permitted only with purchaser approval, and the tube must be marked “WR,” reheat-treated, and re-examined.
-
What is the Maximum Reheat Treatment Allowed?A1016 permits a maximum of two reheat treatments for tubes or lots that fail to meet test requirements. After two reheat treatments, the material must be rejected. Each reheat cycle adds risk of grain growth (particularly in H-grades), so procurement teams should investigate the root cause after the first failure rather than relying on repeated reheat treatment.
-
Does A1016 cover Duplex Stainless Steel Tubes?Yes. ASTM A789 (Seamless and Welded Ferritic/Austenitic Stainless Steel Tubing for General Service) is one of the product specifications governed by A1016. Duplex stainless steel tubes ordered to A789 follow the dimensional tolerances, NDE procedures, and test methods defined in A1016.
- What is ASTM A1016?
- Product Specifications Governed by ASTM A1016
- Chemical Analysis Requirements
- Dimensional Tolerances
- Mechanical Tests Defined in ASTM A1016
- Non-Destructive Examination (NDE)
- Hydrostatic Test
- Repair Welding
- Certification, Marking, and Inspection
- Physical Properties of Common Tube Grades
- Frequently Asked Questions
- Explore Other ASTM Standards