
Thirty-nine grades in three families: 21 austenitic corrosion-resistant steels in Table 2, 12 austenitic creep-resistant steels in Table 3, and 6 austenitic-ferritic duplex steels in Table 4. The familiar commercial grades are included - 1.4301 (304), 1.4307 (304L), 1.4401 (316), 1.4404 (316L), 1.4571 (316Ti), 1.4462 (duplex 2205) and 1.4410 (super duplex 2507). Ferritic and martensitic stainless steels are not covered.

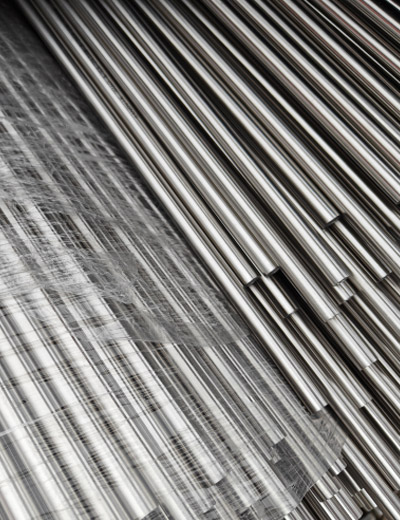
BS EN 10216-5:2021 Standard For Seamless Stainless Steel Tubes
BS EN 10216-5:2021 is the European standard for seamless steel tubes for pressure purposes, Part 5: Stainless steel tubes. It is the part of the EN 10216 series specified when the tube has to resist corrosion as well as carry pressure, and it is the only part of the series that covers austenitic and austenitic-ferritic (duplex) stainless steels.
The 2021 edition was published by BSI on 31 May 2021 and supersedes BS EN 10216-5:2013, which is withdrawn. UK participation was entrusted to Technical Committee ISE/110, Steel Tubes, and Iron and Steel Fittings; at the European level, the document was prepared by CEN/TC 459/SC 10. It supports the Essential Requirements of the Pressure Equipment Directive 2014/68/EU through Annex ZA.
Part 5 covers 39 stainless steel grades in three families: 21 austenitic corrosion-resistant steels, 12 austenitic creep-resistant steels, and 6 austenitic-ferritic duplex steels. Uniquely in the series, it addresses room temperature, low temperature and elevated temperature service in a single document, and adds an intergranular corrosion test that no other part carries. This guide covers the grades, delivery conditions, test categories, chemical composition, mechanical properties, elevated temperature and creep data, corrosion resistance, tolerance classes, inspection and testing, the 25 options, marking, applications and FAQs.
BS EN 10216-5:2021 Free Download BS EN 10216-5:2021 Free Download
What is BS EN 10216-5:2021?
BS EN 10216-5:2021 specifies the technical delivery conditions, in two test categories, for seamless tubes of circular cross section made of austenitic (including creep-resistant steel) and austenitic-ferritic stainless steel which are intended for pressure and corrosion-resisting purposes at room temperature, at low temperatures or at elevated temperatures.
That single sentence is what separates Part 5 from the rest of the series. Parts 1 to 4 each pick one service condition; Part 5 covers all three, because the deciding factor for a stainless tube is the corrosive environment rather than the temperature alone.
The standard was prepared under Commission standardization request M/071. Annex ZA maps its clauses to the Essential Requirements of Directive 2014/68/EU:
| Requirement of Directive 2014/68/EU | Clause of this EN | Remarks / Notes |
| 4.1 a | 8.3 | Appropriate material properties |
| 4.1 b | 8.4 | Corrosion resistance |
| 4.1 c | 8.2 | Ageing |
| 4.1 d | 7.2 | Suitable for the processing procedures |
| 4.3 | 9 and 10 | Inspection documents |
Note the extra row. Part 5 is the only part of the series whose Annex ZA table includes Essential Requirement 4.1 b, corrosion resistance, mapped to Clause 8.4. That is a direct consequence of the intergranular corrosion requirements the standard carries.
Two warnings attach to that presumption of conformity. It stays valid only as long as a reference to the standard is maintained in the list published in the Official Journal of the European Union, and other Union legislation may be applicable to products within the scope. The scope note adds a third limit: presumption of conformity covers the technical data of the materials and does not presume the adequacy of the material for a specific item of equipment, which the designer or manufacturer must assess.
The general technical delivery requirements of EN 10021:2006 apply in addition. National standards organisations in 34 European countries are bound to implement the standard, and conflicting national standards were to be withdrawn by October 2021.
The EN 10216 Series: Five Parts Explained
EN 10216 is published in five parts under the general title "Seamless steel tubes for pressure purposes - Technical delivery conditions". Part 5 is the endpoint of the series: where the fluid or the environment attacks carbon and low-alloy steel, none of Parts 1 to 4 offers a solution and Part 5 is the correct specification.
| Standard | Scope | Selection Basis |
| EN 10216-1 | Non-alloy steel tubes with specified room temperature properties | Room temperature service |
| EN 10216-2 | Non-alloy and alloy steel tubes with specified elevated temperature properties | Elevated temperature service |
| EN 10216-3 | Alloy fine-grain steel tubes | High strength, weldable, fine-grained |
| EN 10216-4 | Non-alloy and alloy steel tubes with specified low-temperature properties | Low-temperature service |
| EN 10216-5 | Stainless steel tubes | Corrosion resistance at room, low or elevated temperatures |
The parallel series for welded product is EN 10217, Welded steel tubes for pressure purposes - Technical delivery conditions. Part 5 also overlaps the other parts on temperature: its austenitic grades carry impact data at − 196 °C, matching the coldest grade in Part 4, and its creep-resisting grades carry creep rupture data to 1 000 °C, well beyond anything in Part 2. Where corrosion is not a factor, the carbon and low-alloy parts are almost always the cheaper answer.
Steel Classification and Designation
According to the classification system in EN 10020:2000, the grades in this standard are classified as austenitic steels (corrosion-resistant or creep-resistant steels) and austenitic-ferritic steels. EN 10088-1 gives further detail.
The steel designation consists of the number of this part of EN 10216 (EN 10216-5) plus either the steel name in accordance with EN 10027-1:2016 or the steel number allocated in accordance with EN 10027-2:2015. In practice, both appear in trade: X5CrNi18-10 and 1.4301 are the same grade, and the standard's own order example uses the number.
| Steel Family | Chemistry Table | Mechanical Properties Table | Grades | Wall Thickness Covered |
| Austenitic corrosion-resistant | Table 2 | Table 6 | 21 | Up to 60 mm |
| Austenitic creep resisting | Table 3 | Table 7 | 12 | Up to 50 mm |
| Austenitic-ferritic (duplex) | Table 4 | Table 8 | 6 | Up to 30 mm |
The wall-thickness ceilings are not a footnote. Above them, the mechanical properties are subject to agreement at the time of enquiry and order but must still meet the minimum requirements of European legislation for pressure equipment - covered by Option 7 for the corrosion-resisting grades above 60 mm and Option 8 for the creep-resisting grades above 50 mm.
BS EN 10216-5:2021 Steel Grades
Austenitic Corrosion-Resisting Steels (Table 2)
Twenty-one grades, spanning the standard 18/8 austenitics through the molybdenum-bearing 316 family to the high-alloy super austenitics and nickel-base-adjacent grades.
| Steel Name | Steel Number | Steel Name | Steel Number |
| X2CrNi18-9 | 1.4307 | X6CrNiMoNb17-12-2 | 1.4580 |
| X2CrNi19-11 | 1.4306 | X2CrNiMoN17-13-3 | 1.4429 |
| X2CrNiN18-10 | 1.4311 | X3CrNiMo17-13-3 | 1.4436 |
| X5CrNi18-10 | 1.4301 | X2CrNiMo18-14-3 | 1.4435 |
| X6CrNiTi18-10 | 1.4541 | X2CrNiMoN17-13-5 | 1.4439 |
| X6CrNiNb18-10 | 1.4550 | X1NiCrMoCu31-27-4 | 1.4563 |
| X1CrNi25-21 | 1.4335 | X1NiCrMoCu25-20-5 | 1.4539 |
| X2CrNiMo17-12-2 | 1.4404 | X1CrNiMoCuN20-18-7 | 1.4547 |
| X5CrNiMo17-12-2 | 1.4401 | X1NiCrMoCuN25-20-7 | 1.4529 |
| X1CrNiMoN25-22-2 | 1.4466 | X2NiCrAlTi32-20 | 1.4558 |
| X6CrNiMoTi17-12-2 | 1.4571 |
The familiar grades sit at the top of that list. X5CrNi18-10 (1.4301) is the grade the trade calls 304 and X2CrNi18-9 (1.4307) is 304L; X5CrNiMo17-12-2 (1.4401) is 316 and X2CrNiMo17-12-2 (1.4404) is 316L, with X6CrNiMoTi17-12-2 (1.4571) the titanium-stabilised 316Ti. At the other end, X1CrNiMoCuN20-18-7 (1.4547) and X1NiCrMoCuN25-20-7 (1.4529) are super austenitics carrying 6,0 to 7,0 % molybdenum with nitrogen additions, for aggressive chloride service.
Austenitic Creep-Resisting Steels (Table 3)
Twelve grades are characterised for service in the creep range. These are the only grades in the standard with creep rupture data in Annex A, and the standard states plainly that steel grades not mentioned in Table A.1 are not intended for use in the creep range.
| Steel Name | Steel Number | Steel Name | Steel Number |
| X6CrNi18-10 | 1.4948 | X8NiCrAlTi32-21 | 1.4959 |
| X7CrNiTi18-10 | 1.4940 | X3CrNiMoBN17-13-3 | 1.4910 |
| X7CrNiNb18-10 | 1.4912 | X8CrNiNb16-13 | 1.4961 |
| X6CrNiTiB18-10 | 1.4941 | X8CrNiMoVNb16-13 | 1.4988 |
| X6CrNiMo17-13-2 | 1.4918 | X8CrNiMoNb16-16 | 1.4981 |
| X5NiCrAlTi31-20 (+RA) | 1.4958 (+RA) | X10CrNiMoMnNbVB15-10-1 | 1.4982 |
X5NiCrAlTi31-20 appears twice, once in the solution-annealed condition and once as 1.4958+RA in the recrystallized-annealed condition, and the two carry different creep rupture values. X8NiCrAlTi32-21 (1.4959) is the outlier of the group: its Annex A data runs from 700 °C to 1 000 °C, the highest temperature range anywhere in the EN 10216 series.
Austenitic-Ferritic (Duplex) Steels (Table 4)
Six duplex grades. These deliver roughly twice the proof strength of a standard austenitic with better chloride stress corrosion cracking resistance, at the cost of a 30 mm wall thickness and a 250 °C limit temperature.
| Steel Name | Steel Number | Rp0,2 min | Tensile Rm | Elong. l / t | Cr | Ni | Mo | N |
| X2CrNiMoN22-5-3 | 1.4462 | 450 MPa | 640 to 880 MPa | 22 % / 22 % | 21,0 to 23,0 | 4,5 to 6,5 | 2,50 to 3,5 | 0,10 to 0,22 |
| X2CrNiMoSi18-5-3 | 1.4424 | 480 MPa | 700 to 900 MPa | 30 % / 30 % | 18,0 to 19,0 | 4,5 to 5,2 | 2,50 to 3,0 | 0,05 to 0,10 |
| X2CrNiN23-4 | 1.4362 | 400 MPa | 600 to 820 MPa | 25 % / 25 % | 22,0 to 24,0 | 3,5 to 5,5 | 0,10 to 0,60 | 0,05 to 0,20 |
| X2CrNiMoN25-7-4 | 1.4410 | 550 MPa | 800 to 1 000 MPa | 20 % / 20 % | 24,0 to 26,0 | 6,0 to 8,0 | 3,00 to 4,5 | 0,20 to 0,35 |
| X2CrNiMoCuN25-6-3 | 1.4507 | 500 MPa | 700 to 900 MPa | 20 % / 20 % | 24,0 to 26,0 | 5,5 to 7,5 | 2,70 to 4,0 | 0,15 to 0,30 |
| X2CrNiMoCuWN25-7-4 | 1.4501 | 550 MPa | 800 to 1 000 MPa | 20 % / 20 % | 24,0 to 26,0 | 6,0 to 8,0 | 3,00 to 4,0 | 0,20 to 0,30 |
X2CrNiMoN22-5-3 (1.4462) is the grade the market calls duplex 2205, and X2CrNiMoN25-7-4 (1.4410) is super duplex 2507. Both carry a mandatory 40 J impact requirement at − 40 °C, which the other four grades share except X2CrNiMoSi18-5-3. For cold-finished and solution-annealed tubes in 1.4462, the maximum tensile strength is 920 MPa rather than the tabulated 880 MPa.
Delivery Conditions and Surface Finish
This is where Part 5 differs most visibly from the carbon steel parts. Tubes are manufactured by a seamless process and may be hot finished or cold finished, but they are always supplied in the solution annealed condition over their full length, and the standard tabulates five distinct delivery conditions distinguished by surface finish.
| Symbol | Type of Delivery Condition | Surface Condition |
| HFD | Hot finished heat treated, descaled | Metallically clean |
| CFD | Cold finished heat treated, descaled | Metallically clean |
| CFA | Cold finished bright annealed | Metallically bright |
| CFG | Cold finished heat treated, ground | Metallically bright-ground; type and degree of roughness agreed at enquiry and order |
| CFP | Cold finished heat treated, polished | Metallically bright-polished; type and degree of roughness agreed at enquiry and order |
The symbols are abbreviations of the condition, so CFD reads as Cold Finished Descaled. Combinations of the different conditions may be agreed upon at enquiry and order. For the ground and polished conditions, the enquiry and order must state whether the roughness requirement applies to the internal or external tube surface, or to both - an easy detail to omit and an expensive one to get wrong.
Unless Option 2 is specified, the type of delivery condition is at the manufacturer's discretion. On any order where surface finish matters - hygienic service, polished handrail-grade appearance, or a tube that will be electropolished later - Option 2 should be invoked.
Solution Annealing
Tubes are supplied solution annealed over their full length in either reference heat treatment conditions or solution annealed conditions obtained directly by extrusion and subsequent cooling, provided the mechanical properties, corrosion resistance and other properties conform to the standard. In the second case, all specified mechanical properties have to be met even after a subsequent reference heat treatment.
Solution treatment consists of heating the tubes uniformly to a temperature within the range given for the steel grade in Tables 6, 7 and 8, and cooling rapidly. The cooling medium is tabulated per grade as w (water) or a (air, cooling sufficiently rapid).
| Representative Grade | Steel Number | Solution Temperature | Cooling |
| X5CrNi18-10 (304) | 1.4301 | 1 000 to 1 100 °C | Water or air |
| X2CrNi18-9 (304L) | 1.4307 | 1 000 to 1 100 °C | Water or air |
| X5CrNiMo17-12-2 (316) | 1.4401 | 1 020 to 1 120 °C | Water or air |
| X2CrNiMo17-12-2 (316L) | 1.4404 | 1 020 to 1 120 °C | Water or air |
| X6CrNiMoTi17-12-2 (316Ti) | 1.4571 | 1 020 to 1 120 °C | Water or air |
| X1CrNiMoCuN20-18-7 | 1.4547 | 1 140 to 1 200 °C | Water or air |
| X2CrNiMoN22-5-3 (duplex 2205) | 1.4462 | 1 020 to 1 100 °C | Water or air |
| X2CrNiMoN25-7-4 (super duplex 2507) | 1.4410 | 1 040 to 1 120 °C | Water or air |
| X2CrNiMoCuN25-6-3 | 1.4507 | 1 040 to 1 120 °C | Water only |
| X2CrNiMoCuWN25-7-4 | 1.4501 | 1 040 to 1 120 °C | Water only |
Two of the six duplex grades - 1.4507 and 1.4501 - specify water cooling only, with no air option. In the duplex grades, the cooling rate controls the ferrite-austenite balance and suppresses intermetallic precipitation, so this is a functional requirement, not a processing preference.
Handling and packaging carry a stainless-specific rule of their own: the tubes shall be protected from carbon steel strapping, which shall not come into contact with the tubes. Carbon steel in contact with a passivated stainless surface leaves iron contamination that initiates rust staining and pitting. Option 25 covers any special protection agreed at enquiry and order.
Test Category 1 vs Test Category 2
The test category is a classification indicating the extent and level of inspection and testing. It is mandatory order information for every grade in this standard - unlike Parts 2, 4 and 5's carbon steel counterparts, there is no family of grades exempted from stating it - and it appears in the tube marking.
| Parameter | Test Category 1 (TC1) | Test Category 2 (TC2) |
| Type of inspection | Specific inspection | Specific inspection |
| Cast analysis | One per cast | One per cast |
| Tensile test at room temperature | One per test unit | Two per test unit, from different tubes |
| Technological test (flattening, ring tensile, drift or ring expanding) | One per test unit | 10 % per test unit, at least one per test unit |
| Leak tightness test | Each tube | Each tube |
| Dimensional inspection | Each tube | Each tube |
| Visual examination | Each tube | Each tube |
| Material identification | Each tube | Each tube |
| NDT for longitudinal imperfections, D > 101,6 mm or T > 5,6 mm | Not applicable | Each tube, mandatory |
| NDT for longitudinal imperfections, D ≤ 101,6 mm and T ≤ 5,6 mm (Option 14) | Not applicable | Each tube, optional |
| NDT for transverse imperfections (Option 15) | Not applicable | Each tube, optional |
| NDT for laminar imperfections at tube ends, T > 40 mm (Option 16) | Not applicable | Each tube, optional |
Two features of the test category 2 regime are specific to the 2021 edition. The frequency of the room temperature tensile test in test category 2 was modified against the 2013 edition and now calls for two tests per test unit taken from different tubes. And the technological test in test category 2 is set at 10 % per test unit with a minimum of one, rather than the single test per unit that test category 1 requires.
The mandatory NDT threshold is dimensional rather than categorical. A test category 2 tube larger than 101,6 mm outside diameter or thicker than 5,6 mm wall gets NDT for longitudinal imperfections automatically; smaller and thinner tubes do not, unless Option 14 is invoked. On small-bore instrument tubing, this is the single most commonly missed option in the standard.
Chemical Composition of BS EN 10216-5:2021
Chemical composition is specified as cast analysis in Table 2 for austenitic corrosion-resisting steels, Table 3 for austenitic creep-resisting steels, and Table 4 for austenitic-ferritic steels, expressed in % by mass. Elements not listed shall not be intentionally added without the agreement of the purchaser, except for elements added to finish the cast, and all appropriate precautions are to be taken to avoid the addition of such elements from scrap or other materials that would impair mechanical properties or the suitability of the steel.
Key Austenitic Corrosion-Resisting Grades
| Steel Name | Number | C max | Si | Mn | P max | S max | Cr | Ni | Mo | N |
| X2CrNi18-9 | 1.4307 | 0,030 | ≤ 1,00 | ≤ 2,00 | 0,040 | 0,015 | 17,5 to 19,5 | 8,0 to 10,0 | - | ≤ 0,10 |
| X2CrNi19-11 | 1.4306 | 0,030 | ≤ 1,00 | ≤ 2,00 | 0,040 | 0,015 | 18,0 to 20,0 | 10,0 to 12,0 | - | ≤ 0,10 |
| X5CrNi18-10 | 1.4301 | 0,07 | ≤ 1,00 | ≤ 2,00 | 0,040 | 0,015 | 17,0 to 19,5 | 8,0 to 10,5 | - | ≤ 0,10 |
| X6CrNiTi18-10 | 1.4541 | 0,08 | ≤ 1,00 | ≤ 2,00 | 0,040 | 0,015 | 17,0 to 19,0 | 9,0 to 12,0 | - | - |
| X2CrNiMo17-12-2 | 1.4404 | 0,030 | ≤ 1,00 | ≤ 2,00 | 0,040 | 0,015 | 16,5 to 18,5 | 10,0 to 13,0 | 2,0 to 2,5 | ≤ 0,10 |
| X5CrNiMo17-12-2 | 1.4401 | 0,07 | ≤ 1,00 | ≤ 2,00 | 0,040 | 0,015 | 16,5 to 18,5 | 10,0 to 13,0 | 2,0 to 2,5 | ≤ 0,10 |
| X6CrNiMoTi17-12-2 | 1.4571 | 0,08 | ≤ 1,00 | ≤ 2,00 | 0,040 | 0,015 | 16,5 to 18,5 | 10,5 to 13,5 | 2,00 to 2,50 | - |
| X2CrNiMoN17-13-5 | 1.4439 | 0,030 | ≤ 1,00 | ≤ 2,00 | 0,040 | 0,015 | 16,5 to 18,5 | 12,50 to 14,5 | 4,0 to 5,0 | 0,12 to 0,22 |
| X1NiCrMoCu25-20-5 | 1.4539 | 0,020 | ≤ 0,70 | ≤ 2,00 | 0,030 | 0,010 | 19,0 to 21,0 | 24,0 to 26,0 | 4,0 to 5,0 | ≤ 0,15 |
| X1CrNiMoCuN20-18-7 | 1.4547 | 0,020 | ≤ 0,70 | ≤ 1,00 | 0,030 | 0,010 | 19,5 to 20,5 | 17,5 to 18,5 | 6,0 to 7,0 | 0,18 to 0,25 |
| X1NiCrMoCuN25-20-7 | 1.4529 | 0,020 | ≤ 0,50 | ≤ 1,00 | 0,030 | 0,010 | 19,0 to 21,0 | 24,0 to 26,0 | 6,0 to 7,0 | 0,15 to 0,25 |
Five footnotes govern Table 2. Option 3 allows a controlled sulphur content of 0,015 % to 0,030 % by agreement for products to be machined, provided resistance to corrosion is still satisfied for the intended purpose. Three further footnotes permit the maximum nickel content to be increased - by 0,50 %, 1,00 % or 1,50 % depending on the grade - where hot workability or low magnetic permeability requires deltaferrite to be minimised. Titanium-stabilised grades carry a 5 × C minimum, and niobium-stabilised grades a 10 × C minimum, tying the stabiliser content to the actual carbon level of the cast rather than to a fixed floor.
Product Analysis Deviations (Option 4)
Option 4 calls for a product analysis. Table 5 gives the permissible deviations from the cast analysis limits of Tables 2, 3 and 4:
| Element | Cast Analysis Limit (%) | Permissible Deviation (%) |
| Carbon | ≤ 0,030 / > 0,030 to ≤ 0,15 | + 0,005 / ± 0,01 |
| Silicon | ≤ 2,00 | ± 0,05 |
| Manganese | ≤ 1,00 / > 1,00 to ≤ 2,00 / > 2,00 to ≤ 7,00 | + 0,03 / ± 0,04 / ± 0,10 |
| Phosphorus | ≤ 0,030 / > 0,030 to ≤ 0,040 | + 0,003 / + 0,005 |
| Sulphur | ≤ 0,015 / > 0,015 to ≤ 0,030 | + 0,003 / + 0,005 |
| Nitrogen | ≤ 0,35 | ± 0,01 |
| Aluminium | ≤ 0,65 | ± 0,10 |
| Boron | ≥ 0,0015 to ≤ 0,0090 | ± 0,0003 |
| Chromium | > 14,0 to ≤ 20,0 / > 20,0 to ≤ 28,0 | ± 0,20 / ± 0,25 |
| Cobalt | ≤ 0,50 | + 0,10 |
| Copper | ≤ 1,00 / > 1,00 to ≤ 2,50 | ± 0,07 / ± 0,10 |
| Molybdenum | ≤ 0,60 / > 0,60 to ≤ 1,75 / > 1,75 to ≤ 7,0 | ± 0,03 / ± 0,05 / ± 0,10 |
| Niobium | ≤ 1,25 | ± 0,05 |
| Nickel | > 3,5 to ≤ 5,0 / > 5,0 to ≤ 10,0 / > 10,0 to ≤ 20,0 / > 20,0 to ≤ 35,0 | ± 0,07 / ± 0,10 / ± 0,15 / ± 0,20 |
| Titanium | ≤ 0,80 | ± 0,05 |
| Vanadium | ≤ 0,85 | ± 0,03 |
| Tungsten | ≤ 1,00 | ± 0,05 |
A footnote to Table 5 sets a rule worth knowing before disputing a certificate. If several product analyses are carried out on one cast and an individual element falls outside the permissible range for cast analysis, it is only allowed to exceed the permissible maximum value or to fall short of the permissible minimum value, but not both for one cast.
Mechanical Properties of BS EN 10216-5:2021
Mechanical properties at room temperature apply irrespective of whether they are verified or not. Austenitic stainless steels do not show a sharp yield point, so the standard specifies both the 0,2 % proof strength Rp0,2 and the 1,0 % proof strength Rp1,0 for the austenitic grades. Duplex grades carry Rp0,2 only.
Austenitic Corrosion-Resisting Steels (Table 6)
For wall thicknesses up to 60 mm, in the solution-annealed (+AT) condition. Impact energy is the minimum average absorbed energy KV2 on three test pieces.
| Steel Name | Number | Rp0,2 min | Rp1,0 min | Tensile Rm | A l / t | KV2 at RT l / t | KV2 at − 196 °C t | Sol. Temp. | IGC Method |
| X2CrNi18-9 | 1.4307 | 180 | 215 | 460 to 680 | 40 / 35 | 100 / 60 | 60 | 1 000 to 1 100 | A |
| X2CrNi19-11 | 1.4306 | 180 | 215 | 460 to 680 | 40 / 35 | 100 / 60 | 60 | 1 000 to 1 100 | A |
| X2CrNiN18-10 | 1.4311 | 270 | 305 | 550 to 760 | 35 / 30 | 100 / 60 | 60 | 1 000 to 1 100 | A |
| X5CrNi18-10 | 1.4301 | 195 | 230 | 500 to 700 | 40 / 35 | 100 / 60 | 60 | 1 000 to 1 100 | A |
| X6CrNiTi18-10 (cold finish) | 1.4541 | 200 | 235 | 500 to 730 | 35 / 30 | 100 / 60 | 60 | 1 020 to 1 120 | A |
| X6CrNiTi18-10 (hot finish) | 1.4541 | 180 | 215 | 460 to 680 | 35 / 30 | 100 / 60 | 60 | 1 020 to 1 120 | A |
| X6CrNiNb18-10 | 1.4550 | 205 | 240 | 510 to 740 | 35 / 30 | 100 / 60 | 60 | 1 020 to 1 120 | A |
| X1CrNi25-21 | 1.4335 | 180 | 210 | 470 to 670 | 35 / 30 | 100 / 60 | 60 | 1 030 to 1 110 | A |
| X2CrNiMo17-12-2 | 1.4404 | 190 | 225 | 490 to 690 | 40 / 30 | 100 / 60 | 60 | 1 020 to 1 120 | A |
| X5CrNiMo17-12-2 | 1.4401 | 205 | 240 | 510 to 710 | 40 / 30 | 100 / 60 | 60 | 1 020 to 1 120 | A |
| X1CrNiMoN25-22-2 | 1.4466 | 260 | 295 | 540 to 740 | 40 / 30 | 100 / 60 | 60 | 1 070 to 1 150 | A or B |
| X6CrNiMoTi17-12-2 (cold fin.) | 1.4571 | 210 | 245 | 500 to 730 | 35 / 30 | 100 / 60 | - | 1 020 to 1 120 | A |
| X6CrNiMoTi17-12-2 (hot fin.) | 1.4571 | 190 | 225 | 490 to 690 | 35 / 30 | 100 / 60 | 60 | 1 020 to 1 120 | A |
| X6CrNiMoNb17-12-2 | 1.4580 | 215 | 250 | 510 to 740 | 35 / 30 | 100 / 60 | - | 1 020 to 1 120 | A |
| X2CrNiMoN17-13-3 | 1.4429 | 295 | 330 | 580 to 800 | 35 / 30 | 100 / 60 | 60 | 1 020 to 1 120 | A |
| X3CrNiMo17-13-3 | 1.4436 | 205 | 240 | 510 to 710 | 40 / 30 | 100 / 60 | 60 | 1 020 to 1 120 | A |
| X2CrNiMo18-14-3 | 1.4435 | 190 | 225 | 490 to 690 | 40 / 30 | 100 / 60 | 60 | 1 020 to 1 120 | A |
| X2CrNiMoN17-13-5 | 1.4439 | 285 | 315 | 580 to 800 | 35 / 30 | 100 / 60 | 60 | 1 060 to 1 140 | A |
| X1NiCrMoCu31-27-4 | 1.4563 | 215 | 245 | 500 to 750 | 40 / 35 | 120 / 90 | 60 | 1 070 to 1 150 | B or C |
| X1NiCrMoCu25-20-5 | 1.4539 | 230 | 250 | 520 to 720 | 35 / 30 | 120 / 90 | 60 | 1 060 to 1 140 | C |
| X1CrNiMoCuN20-18-7 | 1.4547 | 300 | 340 | 650 to 850 | 35 / 30 | 100 / 60 | 60 | 1 140 to 1 200 | C |
| X1NiCrMoCuN25-20-7 | 1.4529 | 270 | 310 | 600 to 800 | 35 / 30 | 100 / 60 | 60 | 1 120 to 1 180 | C |
| X2NiCrAlTi32-20 | 1.4558 | 180 | 210 | 450 to 700 | 35 / 30 | 120 / 90 | 60 | 950 to 1 050 | A |
Proof strength and tensile strength in MPa, elongation and impact energy as marked; l = longitudinal, t = transverse. Two grades appear twice because the cold-finished and hot-finished conditions carry different strength values - X6CrNiTi18-10 and X6CrNiMoTi17-12-2 both gain roughly 20 MPa of proof strength in the cold-finished condition.
The − 196 °C impact column is the quiet headline of this table. Almost every austenitic grade in the standard returns 60 J transverse at liquid nitrogen temperature in the as-supplied solution annealed condition, with no special quality level, no separate grade and no alloying premium. That is the metallurgical reason austenitic stainless displaces 9 % nickel steel on many cryogenic jobs.
Austenitic Creep-Resisting Steels (Table 7)
For wall thicknesses up to 50 mm, in the solution-annealed (+AT) condition. Note that these grades carry impact requirements at room temperature only - no − 196 °C column - and that all of them are marked "no" for intergranular corrosion resistance in the delivery condition.
| Steel Name | Number | Rp0,2 min | Rp1,0 min | Tensile Rm | A l / t | KV2 at RT l / t | Solution Temperature |
| X6CrNi18-10 | 1.4948 | 185 | 225 | 500 to 700 | 40 / 30 | 100 / 60 | 1 000 to 1 080 °C |
| X7CrNiTi18-10 | 1.4940 | 190 | 220 | 510 to 710 | 35 / 30 | 100 / 60 | 1 100 to 1 150 °C |
| X7CrNiNb18-10 | 1.4912 | 205 | 240 | 510 to 710 | 40 / 30 | 100 / 60 | 1 070 to 1 125 °C |
| X6CrNiTiB18-10 | 1.4941 | 195 | 235 | 490 to 680 | 35 / 30 | 100 / 60 | 1 070 to 1 150 °C |
| X6CrNiMo17-13-2 | 1.4918 | 205 | 245 | 490 to 690 | 35 / 30 | 100 / 60 | 1 020 to 1 100 °C |
| X5NiCrAlTi31-20 | 1.4958 | 170 | 200 | 500 to 750 | 35 / 30 | 120 / 80 | 1 150 to 1 200 °C |
| X5NiCrAlTi31-20 + RA | 1.4958+RA | 210 | 240 | 500 to 750 | 35 / 30 | 120 / 80 | 920 to 1 000 °C |
| X8NiCrAlTi32-21 | 1.4959 | 170 | 200 | 500 to 750 | 35 / 30 | 120 / 80 | 1 150 to 1 200 °C |
| X3CrNiMoBN17-13-3 | 1.4910 | 260 | 300 | 550 to 750 | 35 / 30 | 120 / 80 | 1 020 to 1 100 °C |
| X8CrNiNb16-13 | 1.4961 | 205 | 245 | 510 to 690 | 35 / 22 | 100 / 60 | 1 050 to 1 100 °C |
| X8CrNiMoVNb16-13 | 1.4988 | 255 | 295 | 540 to 740 | 30 / 20 | 60 / 40 | 1 100 to 1 150 °C |
| X8CrNiMoNb16-16 | 1.4981 | 215 | 255 | 530 to 690 | 35 / 22 | 100 / 60 | 1 050 to 1 100 °C |
| X10CrNiMoMnNbVB15-10-1 | 1.4982 | 220 | 270 | 540 to 740 | 35 / 30 | 100 / 60 | 1 050 to 1 150 °C |
For X5NiCrAlTi31-20 + RA (1.4958+RA), the grain size after solution annealing shall be 1 to 5 according to EN ISO 643:2019. For X8NiCrAlTi32-21 (1.4959), it shall be 1 to 5 for cold-worked tube and 5 or coarser for hot-extruded tube. And X8CrNiMoVNb16-13 (1.4988) is additionally tempered at 750 °C to 800 °C for 1 h to 5 h and air-cooled.
Austenitic-Ferritic Duplex Steels (Table 8)
For wall thicknesses up to 30 mm, in the solution-annealed (+AT) condition. Duplex grades are the only family in the standard with a mandatory low-temperature impact requirement at − 40 °C rather than − 196 °C.
| Steel Name | Number | Rp0,2 min | Tensile Rm | A l / t | KV2 at RT l / t | KV2 at − 40 °C t | Solution Temperature | Cooling | IGC Method |
| X2CrNiMoN22-5-3 | 1.4462 | 450 | 640 to 880 | 22 / 22 | 150 / 100 | 40 | 1 020 to 1 100 °C | Water or air | B |
| X2CrNiMoSi18-5-3 | 1.4424 | 480 | 700 to 900 | 30 / 30 | 120 / 80 | - | 975 to 1 050 °C | Water or air | A |
| X2CrNiN23-4 | 1.4362 | 400 | 600 to 820 | 25 / 25 | 120 / 90 | 40 | 950 to 1 050 °C | Water or air | A |
| X2CrNiMoN25-7-4 | 1.4410 | 550 | 800 to 1 000 | 20 / 20 | 150 / 90 | 40 | 1 040 to 1 120 °C | Water or air | B or C |
| X2CrNiMoCuN25-6-3 | 1.4507 | 500 | 700 to 900 | 20 / 20 | 150 / 90 | 40 | 1 040 to 1 120 °C | Water | B |
| X2CrNiMoCuWN25-7-4 | 1.4501 | 550 | 800 to 1 000 | 20 / 20 | 150 / 90 | 40 | 1 040 to 1 120 °C | Water | B or C |
The strength of duplex is visible by comparison. X2CrNiMoN25-7-4 offers 550 MPa minimum proof strength against 205 MPa for X5CrNiMo17-12-2 - close to three times - and it holds 150 J longitudinal impact energy at room temperature while doing so. The costs are the 30 mm wall ceiling, the 250 °C limit temperature and the reduced elongation of 20 % against 40 %.
Elevated Temperature and Creep Properties
Proof Strength at Elevated Temperature
Minimum proof strength Rp0,2 and Rp1,0 at elevated temperatures are specified in Table 9 for austenitic corrosion-resisting steels, Table 10 for austenitic creep-resisting steels, and Table 11 for austenitic-ferritic steels. Verification is optional under Option 9, with the test temperature agreed at enquiry and order; for the duplex grades in Table 11, only Rp0,2 applies.
Minimum Rp0,2 in MPa for selected austenitic corrosion-resistant grades (Table 9):
| Steel Name | Number | 50 °C | 100 °C | 200 °C | 300 °C | 400 °C | 500 °C | Limit Temp. |
| X2CrNi18-9 | 1.4307 | 165 | 145 | 118 | 100 | 89 | 81 | 350 °C |
| X5CrNi18-10 | 1.4301 | 180 | 155 | 127 | 110 | 98 | 92 | 300 °C |
| X2CrNiN18-10 | 1.4311 | 255 | 205 | 157 | 136 | 125 | 119 | 400 °C |
| X2CrNiMo17-12-2 | 1.4404 | 182 | 165 | 137 | 119 | 108 | 100 | 400 °C |
| X5CrNiMo17-12-2 | 1.4401 | 196 | 175 | 145 | 127 | 115 | 110 | 300 °C |
| X6CrNiMoTi17-12-2 (hot fin.) | 1.4571 | 182 | 166 | 137 | 118 | 108 | 100 | 400 °C |
| X2CrNiMoN17-13-5 | 1.4439 | 260 | 225 | 185 | 165 | 150 | - | 400 °C |
| X1CrNiMoCuN20-18-7 | 1.4547 | 267 | 230 | 190 | 170 | 160 | 148 | 400 °C |
Minimum Rp0,2 in MPa for the austenitic-ferritic steels (Table 11). The duplex grades are tabulated only to 250 °C, and 250 °C is also their limit temperature for intergranular corrosion susceptibility:
| Steel Name | Number | 50 °C | 100 °C | 150 °C | 200 °C | 250 °C | Limit Temp. |
| X2CrNiMoN22-5-3 | 1.4462 | 415 | 360 | 335 | 310 | 295 | 250 °C |
| X2CrNiMoSi18-5-3 | 1.4424 | 430 | 370 | 350 | 330 | 325 | 250 °C |
| X2CrNiN23-4 | 1.4362 | 370 | 330 | 310 | 290 | 280 | 250 °C |
| X2CrNiMoN25-7-4 | 1.4410 | 530 | 480 | 445 | 420 | 405 | 250 °C |
| X2CrNiMoCuN25-6-3 | 1.4507 | 485 | 450 | 420 | 400 | 380 | 250 °C |
| X2CrNiMoCuWN25-7-4 | 1.4501 | 502 | 450 | 420 | 400 | 380 | 250 °C |
The 250 °C ceiling on duplex is a hard design constraint, not a data gap. Above roughly that temperature, prolonged exposure embrittles the ferrite phase, and the standard simply stops characterising the grades rather than extrapolating.
Creep Rupture Strength (Annex A)
Annex A is informative and gives mean values as preliminary data about creep rupture strength for the austenitic creep-resisting steels only. Values are given at 10 000 h, 100 000 h, 200 000 h and 250 000 h. The standard notes that steel grades not mentioned in Table A.1 are not intended for use in the creep range, which excludes every corrosion-resistant and duplex grade in the document.
| Steel Name | Number | Temperature Range in Annex A | 100 000 h at 600 °C |
| X6CrNi18-10 | 1.4948 | 500 to 750 °C | 89 MPa |
| X7CrNiTi18-10 | 1.4940 | 550 to 800 °C | 83 MPa |
| X7CrNiNb18-10 | 1.4912 | 540 to 700 °C | 115 MPa |
| X6CrNiTiB18-10 | 1.4941 | 550 to 700 °C | 100 MPa |
| X6CrNiMo17-13-2 | 1.4918 | 550 to 700 °C | 120 MPa |
| X5NiCrAlTi31-20 | 1.4958 | 500 to 700 °C | 95 MPa |
| X5NiCrAlTi31-20 + RA | 1.4958+RA | 500 to 700 °C | 90 MPa |
| X8NiCrAlTi32-21 | 1.4959 | 700 to 1 000 °C | Not tabulated below 700 °C |
| X3CrNiMoBN17-13-3 | 1.4910 | 550 to 800 °C | 141 MPa |
| X8CrNiNb16-13 | 1.4961 | 580 to 750 °C | 108 MPa |
| X8CrNiMoVNb16-13 | 1.4988 | 580 to 650 °C | 172 MPa |
| X8CrNiMoNb16-16 | 1.4981 | 580 to 750 °C | 152 MPa |
| X10CrNiMoMnNbVB15-10-1 | 1.4982 | 600 to 780 °C | 199 MPa |
The annex carries three qualifications worth passing to a designer. Scattering of data between batches is about ± 20 % for values around 100 000 h at temperatures up to 800 °C, rising to 35 % to 40 % at 1 000 °C. Values in parentheses involve time and/or stress extrapolation, and values marked with an asterisk involve time extrapolation. And the strength values given up to the listed temperatures do not mean the steels can be used in continuous duty up to those temperatures - the governing factor is the total stressing during operation, and oxidation conditions should also be taken into account.
Corrosion Resistance and Intergranular Corrosion Testing
Clause 8.4 has no counterpart anywhere else in the EN 10216 series. Tables 6, 7 and 8 give the method - A, B or C - for testing against intergranular corrosion according to EN ISO 3651-2:1998, and Tables 9, 10 and 11 give the limit temperature for susceptibility to intergranular corrosion for each grade.
| Item | Detail |
| Test standard | EN ISO 3651-2:1998, corrosion test in media containing sulfuric acid |
| Methods | A, B or C, assigned per grade in Tables 6, 7 and 8 |
| When carried out | Option 12 - the test is optional, not mandatory |
| Frequency | As agreed, or one per cast and same heat treatment condition |
| Corrosion resisting grades | Marked "yes" for resistance in the delivery condition |
| Creep resisting grades | Marked "no" - normally not fulfilled in the sensitized condition |
| Limit temperature | Given in the last column of Tables 9, 10 and 11 per grade |
Two points follow. First, the intergranular corrosion test is invoked by Option 12; it does not happen by default, and a mill certificate will not show it unless it was ordered. Second, the limit temperature in Tables 9, 10 and 11 has a precise meaning: up to that temperature, the material should, within 100 000 h, not have changed so as to show susceptibility to intergranular corrosion when tested in conformity with EN ISO 3651-2. It is a sensitisation limit, not a strength limit.
The creep-resisting grades of Table 7 are all marked "no" for resistance to intergranular corrosion in the delivery condition, with the footnote noting that it is normally not fulfilled in the sensitized condition. Specifying a Table 7 grade for a corrosive duty is therefore a category error - those grades are selected for creep strength, and Table 2 is where corrosion resistance lives.
If other specific corrosion tests are required - pitting resistance, chloride stress corrosion cracking, a ferric chloride test - they shall be agreed upon at the time of enquiry and order. The standard provides no default beyond the intergranular test.
Dimensions, Masses and Tolerance Classes
Tubes are ordered by outside diameter D and wall thickness T. Preferred outside diameters and wall thicknesses are given in EN ISO 1127:1992 - not EN 10220, which the carbon steel parts of the series use. For the calculation of mass per unit length, the density values given in EN 10088-1:2014 and EN 10028-7:2016 shall be used, which matters because stainless steel densities differ from the 7,85 kg/dm³ assumed for carbon steel.
Tolerance Classes
Part 5 uses a tolerance class system taken from EN ISO 1127 - classes D1 to D4 on diameter and T1 to T4 on wall thickness - rather than the single tolerance table of the carbon steel parts. Out-of-roundness is included in the tolerances on diameter, and eccentricity is included in the tolerances on wall thickness.
Hot finished tubes (Table 12):
| Outside Diameter D | Class on D | Permissible Deviation on D | Class on T | Permissible Deviation on T |
| 30 ≤ D ≤ 219,1 mm | D 2 | ± 1,0 % or ± 0,5 mm, whichever is the greater | T 1 | ± 15 % or ± 0,6 mm, whichever is the greater (T ≤ 4 mm) |
| 30 ≤ D ≤ 219,1 mm | D 2 | ± 1,0 % or ± 0,5 mm, whichever is the greater | T 2 | ± 12,5 % or ± 0,4 mm, whichever is the greater |
| 219,1 < D ≤ 610 mm | D 1 | ± 1,5 % or ± 0,75 mm, whichever is the greater | - | + 22,5 % / − 15 % (T ≤ 0,05 D) |
| 219,1 < D ≤ 610 mm | D 1 | ± 1,5 % or ± 0,75 mm, whichever is the greater | T 1 | ± 15 % or ± 0,6 mm, greater (0,05 D < T ≤ 0,09 D) |
| 219,1 < D ≤ 610 mm | D 1 | ± 1,5 % or ± 0,75 mm, whichever is the greater | T 2 | ± 12,5 % or ± 0,4 mm, greater (T > 0,09 D) |
Cold finished tubes (Table 13), for D ≤ 219,1 mm:
| Class on D | Permissible Deviation on D | Class on T | Permissible Deviation on T |
| D 3 | ± 0,75 % or ± 0,3 mm, whichever is the greater | T 3 | ± 10 % or ± 0,2 mm, whichever is the greater |
| D 4 | ± 0,5 % or ± 0,1 mm, whichever is the greater | T 4 | ± 7,5 % or ± 0,15 mm, whichever is the greater |
Classes D 3 and T 3 apply to cold-finished tube by default. Option 20 specifies the tighter classes D 4 and T 4, which bring diameter control to ± 0,1 mm and wall to ± 7,5 % - the specification for instrumentation tubing, heat exchanger tube and any application relying on compression fittings. Option 19 covers sized ends on hot-finished tube of D > 219,1 mm, giving ± 0,6 % on the outside diameter over approximately 100 mm at the tube ends.
Lengths, Straightness and End Preparation
Unless Option 18 is specified, tubes are delivered in random lengths with the delivery range agreed at the time of enquiry and order. Option 18 calls for exact lengths, and the tolerances are tighter than in any other part of the series:
| Length L | Tolerance on Exact Length |
| L ≤ 6 000 mm | + 5 mm / 0 |
| 6 000 < L ≤ 12 000 mm | + 10 mm / 0 |
| L > 12 000 mm | + by agreement / 0 |
Deviation from straightness shall not exceed 0,0015 L over any tube length L, and deviation over any one metre length shall not exceed 3 mm.
Tubes are delivered with square-cut ends, free from excessive burrs. Option 17 calls for bevelled ends on tubes with wall thickness of 3,2 mm and above: a bevel angle of 37,5° (+ 2,5° / − 0°) with a root face of 1,6 mm ± 0,8 mm, except that for wall thickness greater than 20 mm an agreed alternative bevel may be specified.
If you want to know more product details, please contact us!
Inspection and Testing Requirements
Conformity to the requirements of the order is verified by specific inspection for every tube supplied to this standard. Table 15 sets out the mandatory and optional tests, their frequency in each test category, and the testing standard that applies.
| Test / Inspection | TC1 Frequency | TC2 Frequency | Testing Standard |
| Cast analysis | One per cast | One per cast | - |
| Tensile test at room temperature | One per test unit | unitTwo per test unit, from different tubes | EN ISO 6892-1:2019 |
| Technological test (flattening / ring tensile / drift expanding / ring expanding) | One per test unit | 10 % per test unit, at least one per test unit | EN ISO 8492 / 8496 / 8493 / 8495 |
| Leak tightness test | Each tube | Each tube | EN ISO 10893-1 / EN ISO 10893-10 |
| Dimensional inspection | Each tube | Each tube | - |
| Visual examination | Each tube | Each tube | - |
| NDT for longitudinal imperfections (D > 101,6 mm or T > 5,6 mm) | Not applicable | Each tube | EN ISO 10893-10:2011 |
| Material identification | Each tube | Each tube | - |
| Product analysis (Option 4) | One per cast | One per cast | - |
| Tensile test at elevated temperature (Option 9) | As agreed, or one per cast and same heat treatment condition | As agreed, or one per cast and same heat treatment condition | EN ISO 6892-2 |
| Impact test at room temperature (Option 6) | As agreed, or one per cast and same heat treatment condition | As agreed, or one per cast and same heat treatment condition | EN ISO 148-1 |
| Impact test at low temperature (Option 11) | As agreed, or one per cast and same heat treatment condition | As agreed, or one per cast and same heat treatment condition | EN ISO 148-1 |
| Intergranular corrosion test (Option 12) | As agreed, or one per cast and same heat treatment condition | As agreed, or one per cast and same heat treatment condition | EN ISO 3651-2 |
| Wall thickness measurement away from tube ends (Option 23) | Each tube | Each tube | - |
| NDT for longitudinal imperfections, D ≤ 101,6 mm and T ≤ 5,6 mm (Option 14) | Not applicable | Each tube | EN ISO 10893-10 |
| NDT for transverse imperfections (Option 15) | Not applicable | Each tube | EN ISO 10893-10 |
| NDT for laminar imperfections at tube ends, T > 40 mm (Option 16) | Not applicable | Each tube | EN ISO 10893-8 |
Note what is optional here that is mandatory elsewhere in the series. Impact testing is an option in Part 5 - Option 6 at room temperature and Option 11 at low temperature - even though Tables 6, 7 and 8 tabulate the required energies. The values apply irrespective of whether they are verified; verification has to be ordered. For a cryogenic application relying on the − 196 °C figures, Option 11 is not optional in any practical sense.
Technological Tests
Part 5 replaces the free manufacturer's choice of the carbon steel parts with a dimension-driven matrix. Table 16 selects which technological test applies:
| Outside Diameter D | T < 2 mm | 2 ≤ T ≤ 16 mm | 16 < T ≤ 40 mm |
| D ≤ 18 mm | Flattening test | Flattening test | - |
| 18 < D ≤ 150 mm | Flattening test | Ring expanding test | Flattening test (T/D ≤ 0,15) |
| D > 150 mm | - | Ring tensile test | Ring tensile test (inside diameter ≥ 100 mm) |
Two substitutions are permitted at the manufacturer's discretion. The flattening test may be replaced by the drift expanding test for wall thicknesses of 10 mm or less, and for D > 150 mm with 16 < T ≤ 40 mm the ring tensile test may be replaced by the flattening test where T/D ≤ 0,15.
| Test | Requirement |
| Flattening test | H = [(1 + C) / (C + T/D)] × T, with C = 0,09 for austenitic steels and 0,07 for austenitic-ferritic steels |
| Drift expanding test | 60° conical tool; 9 % increase in OD for d/D ≤ 0,6, 15 % for 0,6 < d/D ≤ 0,8, 17 % for d/D > 0,8 (d = D − 2T) |
| Ring expanding test | Expanded until it breaks; may be considered finished at 40 % expansion of the inside diameter for austenitic steels, 30 % for austenitic-ferritic steels |
| Ring tensile test | Strained circumferentially until fracture; no visible cracks without magnifying aids, excluding the fracture point |
The drift expanding percentages are markedly higher than the carbon steel parts require - 9 %, 15 % and 17 % against 8 %, 10 % and 15 % in Parts 3 and 4 - which reflects the greater ductility expected of solution annealed austenitic material.
Test Units and Sampling
For heat-treated tubes, a test unit comprises tubes of the same specified diameter and wall thickness, the same steel grade, the same cast and the same manufacturing process, subjected to the same finishing treatment in a continuous furnace or heat-treated in the same furnace charge in a batch-type furnace. For extruded tubes, a test unit comprises tubes of the same specified diameter and wall thickness, the same steel grade, casting and manufacturing process, with a maximum of 100 tubes in random manufacturing lengths per test unit.
That extruded-tube rule is a Part 5 particularity. The carbon steel parts size the test unit by outside diameter; Part 5 caps extruded units at 100 tubes regardless of size, because tubes solution annealed directly from the extrusion heat share a thermal history that a furnace charge does not guarantee.
Samples and test pieces are taken at the tube ends according to EN ISO 377:2017. For tensile testing, tubes with D ≤ 219,1 mm use a full tube section, a strip section or a machined circular cross section where T > 10 mm; tubes with D > 219,1 mm use a machined circular cross section from an unflattened sample or a strip section. In both cases, the piece is taken transverse where possible, or longitudinal, at the manufacturer's discretion.
Impact Testing
Testing is carried out in accordance with EN ISO 148-1:2016 using a 2 mm radius striker at the test temperature specified by the applicable option. The 2 mm striker requirement is new in the 2021 edition - impact testing under 11.4.1 was one of the clauses modified against 2013 - and it matters because striker radius measurably affects absorbed energy in tough austenitic materials.
Three standard Charpy V-notch test pieces are prepared; where standard 10 mm pieces cannot be produced without flattening, narrower pieces down to 5 mm are used, and the measured energy is converted by KVc = 10 × KVp / W. Where 5 mm cannot be obtained, the tubes are not impact tested. Test pieces are taken transverse to the tube axis unless Dmin, calculated as (T − 5) + [756,25 / (T − 5)], is greater than the specified outside diameter, in which case longitudinal pieces are used.
The mean of three test pieces has to meet the requirement, and one individual value may fall below it, provided it is not less than 70 % of that value. If that fails, a second set of three may be taken at the manufacturer's discretion; the unit conforms only if the average of all six meets the minimum, no more than two of the six fall below the minimum, and no more than one of the six falls below 70 % of it.
Leak Tightness and Non-Destructive Testing
Part 5 offers three leak-tightness methods rather than the two of the carbon steel parts: a hydrostatic test, an eddy current test to EN ISO 10893-1:2011, or an ultrasonic test to EN ISO 10893-10:2011 by agreement between purchaser and manufacturer. Unless Option 13 is specified, the choice is at the manufacturer's discretion.
The hydrostatic test is carried out at 70 bar, or at a test pressure calculated from P = 20 × (S × T) / D, whichever is lower, where P is in bar and S is the stress in MPa corresponding to 70 % of the specified minimum proof strength Rp0,2 for the grade. Note the difference from the carbon steel parts, which reference the minimum yield strength; austenitic grades have no yield point, so proof strength is the basis. Pressure is held for not less than 5 s for D ≤ 457 mm and not less than 10 s above that. The standard notes that this hydrostatic leak-tightness test is not a strength test. Option 22 permits a different pressure corresponding to a stress below 90 % of the specified minimum proof strength.
| Requirement | Reference Standard | Acceptance Level | Applies To |
| Longitudinal imperfections | EN ISO 10893-10:2011 | U2, sub-category C | TC2, D > 101,6 mm or T > 5,6 mm - mandatory |
| Longitudinal imperfections | EN ISO 10893-10:2011 | U2, sub-category C | TC2, D ≤ 101,6 mm and T ≤ 5,6 mm - Option 14 |
| Transverse imperfections | EN ISO 10893-10:2011 | U2, sub-category C | TC2 - Option 15 |
| Laminar imperfections at tube ends | EN ISO 10893-8:2011 | - | TC2, T > 40 mm - Option 16 |
| Leak-tightness, eddy current | EN ISO 10893-1:2011 | - | Alternative to hydrostatic test |
Regions at the tube ends not automatically tested are either subjected to manual or semi-automatic ultrasonic testing to EN ISO 10893-10:2011 at acceptance level U2, sub-category C, or cropped off. All NDT activities are carried out by qualified level 1, 2 or 3 personnel authorized by the employer, with qualification to ISO 11484:2009, and level 3 personnel recommended to be certified to EN ISO 9712.
Surface Condition and Dimensional Inspection
Tubes shall be free from external and internal surface defects that can be detected by direct visual examination, with a finish typical of the manufacturing process and, where applicable, the heat treatment employed. Surface imperfections may be dressed by grinding or machining only, provided the wall thickness in the dressed area is not less than the specified minimum, and all dressed areas blend smoothly into the contour of the tube. Imperfections that encroach on the specified minimum wall thickness are considered defects, and the tubes do not conform.
Part 5 sets no numeric depth threshold for dressing. Parts 2, 3 and 4 all specify that imperfections deeper than 5 % of wall thickness or 3 mm must be dressed, with a 0,3 mm exemption; Part 5 leaves the judgement to the encroachment rule alone.
Specified dimensions, including straightness, are verified. Outside diameter is measured at the tube ends, and for tubes with D ≥ 406,4 mm, the diameter may be measured using a circumference tape. Unless Option 23 is specified, wall thickness is measured at both tube ends.
Inspection Documents and Certification
Unless Option 21 is specified, an inspection certificate 3.1 according to EN 10204:2004 is issued. Option 21 upgrades this to a 3.2 certificate. Documents 3.1 and 3.2 are validated according to EN 10204:2004, 4.1 and 4.2, and the content follows EN 10168:2004.
| Document | How Obtained | Notes |
| Inspection certificate 3.1 | Standard document under 9.2.1 | Manufacturer states in the order confirmation whether it operates a certified quality-assurance system, certified by a competent Body established within the Community, and whether it has undergone a specific assessment for materials |
| Inspection certificate 3.2 | Option 21 | The name and address of the organization or person carrying out the inspection are notified, and it is agreed which party issues the certificate |
| Code | Content |
| A | Commercial transactions and parties involved |
| B | Description of products to which the inspection document applies |
| C02 - C03 | Direction of the test pieces and testing temperature |
| C10 - C13 | Tensile test |
| C40 - C43 | Impact test, if applicable |
| C60 - C69 | Other tests (e.g. flattening) |
| C71 - C92 | Chemical composition of cast analysis (product analysis, if applicable) |
| D01 | Marking and identification, surface appearance, shape and dimensional properties |
| D02 - D99 | Leak-tightness test, NDT, material identification |
| Z | Validation |
The 25 Optional Requirements
Part 5 carries the longest option list in the EN 10216 series. Where the purchaser does not indicate a wish to implement any option at enquiry and order, the tube is supplied to the basic specification: quantity, the term "tube", dimensions, steel grade designation and test category.
Four of these deserve attention in a stainless order. Option 2 fixes the delivery condition and therefore the surface finish. Option 12 is the only route to a verified intergranular corrosion result. Option 20 delivers the tight D 4 / T 4 tolerance classes that instrumentation and heat exchanger work depend on. And Options 6 and 11 are what turn the tabulated impact energies into tested values on the certificate.
Marking Requirements
Depending on the size of the tubes, the marking is either applied on a label attached to the bundle or the box of tubes, or marked indelibly on each tube at least at one end. Part 5 gives the manufacturer the choice by tube size rather than fixing a 51 mm threshold as the carbon steel parts do.
| Marking Element | Detail |
| Manufacturer's name or trade mark | Mandatory |
| Dimension of the tubes | Mandatory - unique to Part 5 in the series |
| Standard number and steel name or number | EN 10216-5 plus the steel name or number |
| Cast number or code number | Mandatory |
| Test category | Mandatory for all grades |
| Mark of the inspection representative | Mandatory |
| Identification number | Order or item number permitting correlation to the related document |
| Delivery condition symbol | At the discretion of the manufacturer (see Table 1) |
A typical marking string reads X – 168,3 X 4,5 – EN 10216-5 – 1.4301 – TC1 – HFD – Y – Z1 – Z2, where X is the manufacturer's mark, TC1 is the test category, HFD identifies the delivery condition, Y is the cast or code number, Z1 is the mark of the inspection representative and Z2 is the identification number. Additional marking may be agreed under Option 24.
The standard's two order examples show how the options accumulate in practice. A simple order reads 2 000 m - HFD Tube – 168,3 X 4,5 - EN 10216-5 - X2CrNi19-11 - TC 1. A fully specified one reads 300 m - CFD Tube – 42,4 X 2,6 - EN 10216-5 - 1.4301 – TC 2 - Option 9: 300° C – Option 12: A – Option 14 - Option 15 - Option 21: 3.2.
Applications of BS EN 10216-5:2021 Tubes
Chemical and Process Industry Piping
The 316 family - X5CrNiMo17-12-2 (1.4401) and X2CrNiMo17-12-2 (1.4404) - carries most general process piping where chlorides or acids rule out carbon steel. Where the duty is more aggressive, the standard offers a clear escalation path: 4 to 5 % molybdenum in X2CrNiMoN17-13-5 (1.4439), then the super austenitics X1CrNiMoCuN20-18-7 (1.4547) and X1NiCrMoCuN25-20-7 (1.4529) at 6 to 7 % molybdenum with nitrogen additions.
Cryogenic Service
Almost every austenitic grade in Table 6 carries a 60 J transverse impact requirement at − 196 °C in the standard solution-annealed condition. Austenitic stainless has no ductile-to-brittle transition, so no special low-temperature quality level is needed - the property comes with the grade. Verification is by Option 11.
High Temperature and Furnace Applications
Table 7 creep-resisting grades cover superheater, reformer and furnace tubing. X8NiCrAlTi32-21 (1.4959) carries Annex A creep rupture data to 1 000 °C, and X10CrNiMoMnNbVB15-10-1 (1.4982) offers the highest 100 000 h creep rupture strength in the group at 199 MPa at 600 °C. These grades are selected for creep strength and are explicitly not resistant to intergranular corrosion in the delivery condition.
Duplex for Strength and Chloride Resistance
X2CrNiMoN22-5-3 (2205) and X2CrNiMoN25-7-4 (2507) suit seawater systems, offshore piping and chloride-bearing process streams where austenitic grades risk stress corrosion cracking. Their 450 to 550 MPa proof strength permits thinner walls than an austenitic at the same pressure, offsetting the higher alloy cost. The constraints are absolute: 30 mm maximum wall thickness and a 250 °C temperature limit.
Instrumentation and Heat Exchanger Tubing
Small-bore cold finished tube to classes D 4 and T 4 under Option 20 gives ± 0,1 mm on diameter and ± 7,5 % on wall - the tolerance band compression fittings and tube-to-tubesheet joints require. On tubes of D ≤ 101,6 mm and T ≤ 5,6 mm, remember that NDT for longitudinal imperfections is not mandatory even in test category 2 and has to be added through Option 14.
What Changed in the 2021 Edition
The European foreword lists the changes made to EN 10216-5:2013. The list is short, but two entries have practical consequences.
| Area | Change |
| Normative references | Updated |
| Tables 6 and 7 | Footnote "a" has been completed |
| Clause 8.8 | The dated reference of the standards has been deleted |
| Table 15 | The frequency of testing in test category 2 for the tensile test at room temperature has been modified |
| Clause 11.4.1 | The impact testing has been modified |
| Throughout | The standard has been editorially revised |
The Table 15 change means a test category 2 order now draws two room-temperature tensile tests per test unit from different tubes. The 11.4.1 change introduced the 2 mm radius striker for impact testing. Both affect what a mill has to do and what appears on the certificate, so inspection procedures written against the 2013 edition should be updated.
Frequently Asked Questions
-
Which Stainless Grades Does BS EN 10216-5:2021 Cover?
-
What Are the Delivery Conditions HFD, CFD, CFA, CFG and CFP?They identify the manufacturing route and surface finish: HFD is hot finished, heat treated and descaled; CFD is cold finished, heat treated and descaled; CFA is cold finished, bright annealed; CFG is cold finished, heat treated and ground; and CFP is cold finished, heat treated and polished. HFD and CFD give a metallically clean surface, CFA a metallically bright one, and CFG and CFP a bright ground or polished surface with the roughness agreed at enquiry and order. Unless Option 2 is specified, the choice is the manufacturer's.
-
What Are Tolerance Classes D1 to D4 and T1 to T4?They are the diameter and wall thickness tolerance classes taken from EN ISO 1127. Hot finished tube uses D 2 with T 1 or T 2 up to 219,1 mm, and D 1 above it. Cold finished tube uses D 3 and T 3 by default, or the tighter D 4 and T 4 when Option 20 is specified. D 4 gives ± 0,5 % or ± 0,1 mm on diameter and T 4 gives ± 7,5 % or ± 0,15 mm on wall, whichever is greater in each case.
-
Is the Intergranular Corrosion Test Mandatory?No. It is Option 12. Tables 6, 7 and 8 assign the test method - A, B or C to EN ISO 3651-2:1998 - for each grade, and Tables 9, 10 and 11 give the limit temperature for susceptibility, but the test is only carried out when ordered. If a certificate showing intergranular corrosion resistance is needed, Option 12 has to be on the order.
-
Why Do Austenitic Grades Show Both Rp0,2 and Rp1,0?Austenitic stainless steels do not exhibit a sharp yield point, so the standard specifies proof strength at two levels of permanent strain: 0,2 % and 1,0 %. Some design codes work from Rp1,0 for austenitic materials because the 0,2 % value is conservative for a material with such a gradual transition. Duplex grades are specified with Rp0,2 only.
-
What Temperature Range Does the Standard Cover?From − 196 °C to 1 000 °C, depending on the grade. Most austenitic corrosion-resisting grades carry a 60 J impact requirement at − 196 °C; elevated-temperature proof strength runs to 550 °C for the austenitic grades and 250 °C for duplex; and Annex A creep rupture data for the creep-resisting grades reaches 1 000 °C for X8NiCrAlTi32-21. No single grade covers that whole range.
-
Why Are Duplex Grades Limited to 250 °C?Table 11 tabulates proof strength for the austenitic-ferritic grades only to 250 °C, and 250 °C is also the limit temperature for susceptibility to intergranular corrosion in that table. Above roughly that temperature, the ferrite phase in duplex steels is prone to embrittlement over time, so the standard stops characterising them rather than extrapolating.
-
When Is NDT Mandatory Under BS EN 10216-5:2021?For test category 2 tubes with outside diameter greater than 101,6 mm or wall thickness greater than 5,6 mm, ultrasonic testing for longitudinal imperfections to EN ISO 10893-10:2011 at acceptance level U2 sub-category C is mandatory. Below both thresholds, it is Option 14. Test category 1 carries no NDT requirement at all.
-
Which Preferred Dimensions Apply?Preferred outside diameters and wall thicknesses come from EN ISO 1127:1992, not from EN 10220 as in the carbon steel parts of the series. For mass per unit length, the density values in EN 10088-1:2014 and EN 10028-7:2016 apply rather than the carbon steel default.
-
Why Must Carbon Steel Strapping Be Kept Away from the Tubes?Clause 13 requires the tubes to be protected from carbon steel strapping, which shall not come into contact with the tubes. Carbon steel in contact with a passivated stainless surface transfers free iron, which rusts and can initiate pitting on the stainless surface beneath. Option 25 covers any special protection agreed at enquiry and order.
-
Which standard covers seamless tubes versus welded tubes for pressure purposes?No. EN 10216-5 covers seamless tubes only. The welded counterpart is the EN 10217 series, Welded steel tubes for pressure purposes - Technical delivery conditions.